

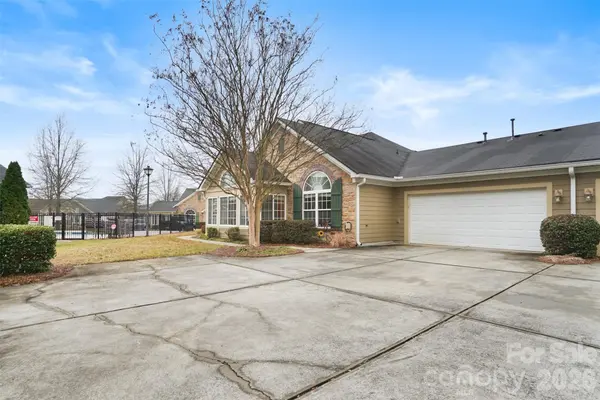



5518 Prosperity View DR Charlotte, NC 28269
2 Beds
2 Baths
1,697 SqFt
Open House
Sat Oct 17, 10:00am - 12:00pm
UPDATED:
Key Details
Property Type Condo
Sub Type Condominium
Listing Status Active
Purchase Type For Sale
Square Footage 1,697 sqft
Price per Sqft $229
Subdivision Ridge Road Villas
MLS Listing ID 4431968
Bedrooms 2
Full Baths 2
HOA Fees $450/mo
HOA Y/N 1
Abv Grd Liv Area 1,697
Year Built 2007
Lot Size 435 Sqft
Acres 0.01
Property Sub-Type Condominium
Property Description
Step inside and fall in love with the updates! Brand-new luxury vinyl plank (LVP) flooring, fresh touch up interior paint, updated light fixtures, stylish new cabinet hardware, freshly painted bathroom cabinets, and brand-new carpet in both bedrooms! These thoughtful improvements give the home a fresh, modern feel while creating a warm and inviting atmosphere throughout.
Enjoy a functional floor plan designed for comfortable everyday living with the added bonus of low-maintenance convenience! Located just a short distance from the community's HOA amenity center, offering access to a well-equipped fitness room, relaxing pool, conference room, pool table, and a party room available for private gatherings with a small rental fee.
The HOA covers water, sewer, trash pickup, and exterior grounds maintenance, providing added convenience .Don't miss the opportunity to make it yours! This home truly checks all the boxes for low-maintenance living. you'll love having neighborhood features close by while enjoying a lifestyle with less upkeep and more time for the things you love.
All the updates are done—just move in, unpack, and start enjoying the easy life!
Location
State NC
County Mecklenburg
Building/Complex Name Ridge Road Villas
Zoning NR
Rooms
Primary Bedroom Level Main
Main Level Bedrooms 2
Main Level Primary Bedroom
Main Level Bedroom(s)
Main Level Bathroom-Full
Main Level Kitchen
Main Level Dining Area
Main Level Kitchen
Main Level Living Room
Main Level Laundry
Main Level Utility Room
Main Level Bathroom-Full
Main Level Flex Space
Interior
Interior Features Attic Stairs Pulldown, Attic Walk In, Walk-In Closet(s)
Heating Central, Natural Gas
Cooling Central Air
Flooring Carpet, Hardwood, Vinyl
Fireplaces Type Gas Log, Living Room
Fireplace true
Appliance Dishwasher, Disposal, Electric Cooktop, Electric Oven, Gas Water Heater, Microwave, Refrigerator, Washer/Dryer
Laundry Electric Dryer Hookup, Inside, Laundry Room, Main Level
Exterior
Exterior Feature In-Ground Irrigation
Garage Spaces 2.0
Community Features Clubhouse, Fitness Center, Outdoor Pool, Sidewalks
Utilities Available Cable Available, Cable Connected, Electricity Connected, Natural Gas, Underground Utilities, Wired Internet Available
Roof Type Architectural Shingle
Street Surface Concrete,Paved
Accessibility Two or More Access Exits
Porch Patio
Garage true
Building
Lot Description End Unit
Dwelling Type Site Built
Foundation Slab
Sewer Public Sewer
Water City
Level or Stories One
Structure Type Fiber Cement,Stone,Wood
New Construction false
Schools
Elementary Schools Vaughan Academy Of Technology At Parkside
Middle Schools Ridge Road
High Schools Mallard Creek
Others
HOA Name greenway realty
Senior Community false
Restrictions Subdivision
Special Listing Condition None
Virtual Tour https://view.wowvideotours.com/order/2dfb7ba7-5b52-487e-1823-08df1ee9fb13?version=12_174&branding=true