

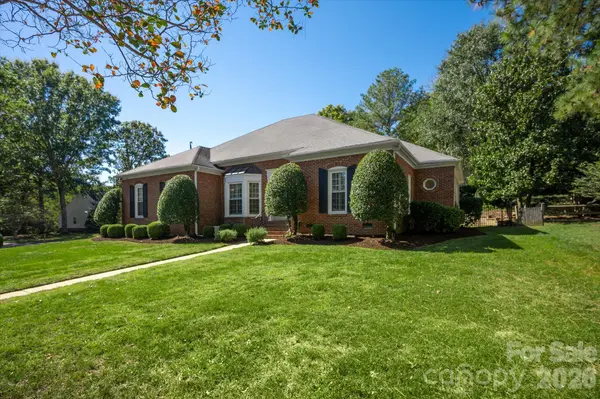
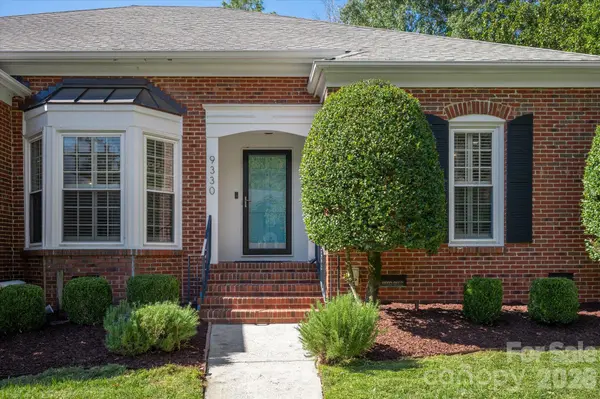



9330 Elverson DR Charlotte, NC 28277
4 Beds
3 Baths
2,330 SqFt
Open House
Sun Oct 18, 12:00pm - 2:00pm
UPDATED:
Key Details
Property Type Single Family Home
Sub Type Single Family Residence
Listing Status Active
Purchase Type For Sale
Square Footage 2,330 sqft
Price per Sqft $293
Subdivision Touchstone
MLS Listing ID 4423306
Bedrooms 4
Full Baths 2
Half Baths 1
Construction Status Completed
HOA Fees $125/ann
HOA Y/N 1
Abv Grd Liv Area 2,330
Year Built 1985
Lot Size 0.370 Acres
Acres 0.37
Property Sub-Type Single Family Residence
Property Description
Great floor plan features easy one-story living and includes a dedicated office with built-ins, formal dining room, beautiful Great Room with vaulted ceiling and fireplace, plus a separate powder room. The fully remodeled kitchen features newer ceiling-height cabinets, quartz countertops, matching quartz backsplash, new recessed lighting, and newer stainless steel appliances. The open kitchen flows into a lovely, sunny breakfast area overlooking the private backyard. The primary suite is privately positioned on the opposite side of the home from the secondary bedrooms and includes a spacious bedroom, his and hers walk-in closets with custom shelving, and a remodeled en-suite bath with a separate soaker tub and a walk-in tiled shower with a frameless shower door. The home also features three secondary bedrooms, all with beautiful hardwood floors and plantation shutters, and an additional fully remodeled full bath.
Outside, the home features a rear patio/deck overlooking a spacious yard, along with an attached two-car garage with epoxy flooring and built in storage shelves. Situated on over a third of an acre, the property provides plenty of usable outdoor space. Conveniently located near popular town centers such as The Bowl at Ballantyne, Stonecrest, and Blakeney, while also providing convenient access to commuting routes to Uptown Charlotte and surrounding areas. Don't miss out on this turnkey home in one of South Charlotte's most popular locations.
Location
State NC
County Mecklenburg
Zoning R-15(CD)
Rooms
Guest Accommodations None
Primary Bedroom Level Main
Main Level Bedrooms 4
Main Level Primary Bedroom
Main Level Bathroom-Full
Main Level Kitchen
Main Level Great Room
Main Level Living Room
Main Level Dining Room
Main Level Breakfast
Main Level Bathroom-Half
Main Level Bedroom(s)
Main Level Bedroom(s)
Main Level Bedroom(s)
Main Level Bathroom-Full
Interior
Interior Features Built-in Features, Walk-In Closet(s)
Heating Central
Cooling Central Air
Flooring Tile, Wood
Fireplaces Type Gas Log, Great Room
Fireplace true
Appliance Dishwasher, Electric Range, Freezer, Microwave, Oven, Refrigerator
Laundry Main Level
Exterior
Exterior Feature In-Ground Irrigation
Garage Spaces 2.0
Fence Back Yard, Fenced
Community Features Sidewalks, Street Lights
Roof Type Architectural Shingle
Street Surface Concrete,Paved
Porch Patio
Garage true
Building
Lot Description Corner Lot, Level
Dwelling Type Site Built
Foundation Crawl Space
Sewer Public Sewer
Water City
Level or Stories One
Structure Type Brick Full
New Construction false
Construction Status Completed
Schools
Elementary Schools Mcalpine
Middle Schools South Charlotte
High Schools Ballantyne Ridge
Others
HOA Name Touchstone HOA
Senior Community false
Acceptable Financing Cash, Conventional
Listing Terms Cash, Conventional
Special Listing Condition None