



3190 Shaconage Trl Sevierville, TN 37876
5 Beds
4 Baths
3,778 SqFt
UPDATED:
Key Details
Property Type Single Family Home
Sub Type Single Family Residence
Listing Status Active
Purchase Type For Sale
Square Footage 3,778 sqft
Price per Sqft $206
Subdivision Shaconage
MLS Listing ID 3621312
Bedrooms 5
Full Baths 4
HOA Fees $50/ann
HOA Y/N Yes
Year Built 2000
Annual Tax Amount $1,662
Lot Size 0.420 Acres
Acres 0.42
Lot Dimensions 245.39 X 147.29 IRR
Property Sub-Type Single Family Residence
Property Description
This beautifully updated home offers approximately 3,700 sq. ft., advertised as 5 bedrooms and 4 baths, on a nearly half-acre corner lot in an upscale Sevierville subdivision. Enjoy breathtaking Bluff Mountain views, a private in-ground pool with diving board and new liner, a 5-foot privacy fence, and exceptional outdoor entertaining spaces.
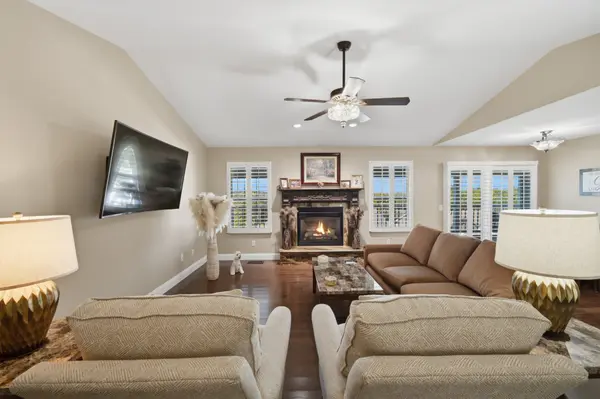
The home features cathedral ceilings, a gas fireplace with granite accents, hardwood flooring throughout, recessed lighting, crown molding, plantation shutters, and abundant natural light. The kitchen offers granite countertops, black appliances, a snack bar, and pantry, complemented by formal dining and a separate breakfast area.
The spacious primary suite includes an ensuite bath with double granite vanity and an oversized walk-in closet. Additional highlights include generous storage, a cedar-lined closet, and a dedicated laundry room with cabinetry. The expansive deck overlooks the pool and showcases beautiful mountain views. The lower level offers flexible multi-generational living potential, with two additional rooms, a full bath, kitchenette, and a massive recreation/media room featuring a new pool table. A lower-level sunroom, covered patio, composite decking, and poolside bathroom with heated floors enhance the home's appeal.
Parking includes a two-car main-level garage and a separate lower-level one-car garage with its own driveway and double-gate entry. The fenced backyard provides space for lounging, entertaining, or adding a hot tub or fire pit.
Conveniently located near LeConte Medical Center, schools, shopping, attractions, and the Great Smoky Mountains.
Appliances, washer/dryer, mounted TVs, garage cabinets, pool table, and other items remain. Like-new furnishings are available for negotiation. Explore the 3D tour and video to appreciate this distinctive property.
Location
State TN
County Sevier County
Rooms
Main Level Bedrooms 3
Interior
Interior Features Ceiling Fan(s), In-Law Floorplan, Open Floorplan, Walk-In Closet(s), High Speed Internet
Heating Central
Cooling Central Air
Flooring Wood, Luxury Vinyl, Tile
Fireplaces Number 1
Fireplace Y
Appliance Gas Range, Dishwasher, Dryer, Microwave, Refrigerator, Washer
Exterior
Garage Spaces 3.0
Pool In Ground
Utilities Available Water Available, Cable Connected
View Y/N false
Roof Type Shingle
Private Pool true
Building
Lot Description Corner Lot
Story 1
Sewer Public Sewer
Water Public
Structure Type Frame,Brick,Vinyl Siding
New Construction false
Others
Senior Community false
Special Listing Condition Standard
