



Bought with Steven Lee Hensley
$860,000
$875,000
1.7%For more information regarding the value of a property, please contact us for a free consultation.
9240 Arlington Ridge Way Powell, TN 37849
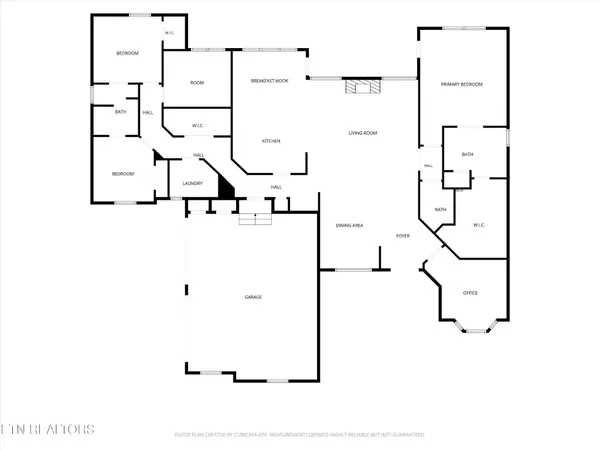
4 Beds
3 Baths
2,755 SqFt
Key Details
Sold Price $860,000
Property Type Single Family Home
Sub Type Single Family Residence
Listing Status Sold
Purchase Type For Sale
Square Footage 2,755 sqft
Price per Sqft $312
Subdivision Arlington Ridge
MLS Listing ID 3620290
Sold Date 10/09/26
Bedrooms 4
Full Baths 2
Half Baths 1
HOA Fees $41/ann
HOA Y/N Yes
Year Built 2017
Annual Tax Amount $1,897
Lot Size 2.390 Acres
Acres 2.39
Lot Dimensions 305.97 X 323.49 X IRR
Property Sub-Type Single Family Residence
Property Description
Privacy meets luxury at 9240 Arlington Ridge Way. Set within Arlington Ridge, an approximately 150-acre gated community featuring just 26 estate homesites, this custom-built residence offers an exceptional combination of acreage, privacy and luxury living. Offered for the first time on the market, the home makes an impressive first impression with its all-brick-and-stone exterior, mature landscaping, extra-wide driveway with lighted stone columns, vaulted wood-covered porch and striking steel double entrance doors.
Inside, custom craftsmanship is evident throughout. Hand-scraped hardwood flooring extends through the living areas and bedrooms with no carpet, complemented by textured walls, oversized 10-inch crown molding and baseboards, plantation shutters and wood-stained interior doors. The main living area is anchored by a dramatic floor-to-ceiling stone fireplace with gas logs and a vaulted wood ceiling.
The custom kitchen combines function with timeless design, featuring soft-close cabinetry, granite countertops, brick travertine backsplash, custom vent hood, built-in pantry with pull-out shelving and an oversized island with stainless-steel farmhouse sink. A built-in drawer microwave completes the space. Bedrooms continue the home's custom finishes, while bathrooms feature custom vanities and travertine tile flooring.
Outdoor living is equally impressive. A sprawling 42' x 20' Trex deck offers covered and open-air entertaining spaces, including a vaulted wood ceiling, stone detailing, steel railing and a built-in outdoor kitchen with grill and cooler. Beyond the deck, a separate 20' x 20' stone patio with fire pit creates another inviting outdoor gathering space surrounded by mature landscaping and a wooded backdrop.
The garage includes built-in cabinetry, while an extra-large storage area beneath the home with a 6-foot garage door provides additional space for equipment and seasonal storage.
Location
State TN
County Knox County
Interior
Interior Features Walk-In Closet(s), Pantry, Ceiling Fan(s)
Heating Central, Electric, Propane
Cooling Central Air, Ceiling Fan(s)
Flooring Wood, Tile
Fireplaces Number 1
Fireplace Y
Appliance Dishwasher, Microwave, Range, Oven
Exterior
Garage Spaces 3.0
Utilities Available Electricity Available, Water Available
Amenities Available Gated
View Y/N true
View Mountain(s)
Private Pool false
Building
Lot Description Wooded, Rolling Slope
Story 1
Sewer Septic Tank
Water Public
Structure Type Frame,Stone,Other,Brick
New Construction false
Others
Senior Community false
Special Listing Condition Standard
Read Less
Want to know what your home might be worth? Contact us for a FREE valuation!

Our team is ready to help you sell your home for the highest possible price ASAP

© 2026 Listings courtesy of RealTrac as distributed by MLS GRID. All Rights Reserved.